


Complete Outdoor Design Perth
Designing with De Vries
How can De Vries Designs consistently produce beautiful spaces that our Perth clients love?
Because we understand landscaping is more than creating a beautiful backyard. It’s about making your vision a reality, and the only way to reach the desired end result is to go on the journey together.
Our simple process ensures we understand your vision, explore all tangible possibilities, and come to the best solution.
The De Vries promise
We promise to enhance your landscaping vision through beautiful bespoke outdoor spaces, designed to be lived in and enjoyed for a lifetime.
Bringing Clarity to Your Outdoor Vision
A complete outdoor space needs careful planning before construction begins.
Our design process allows us to understand your site, refine your ideas, explore practical possibilities and create a clear direction before the project moves into quotation and build planning.
Each Perth home brings its own opportunities and constraints. Established properties may need careful planning around levels, access, privacy and existing structures, while newer homes often benefit from a clear outdoor vision from the beginning.
Our design process considers these details early, so the finished space feels connected to the home, the site and the way you want to live outdoors.
Our design process
1.
ONE-ON-ONE CONSULTING WITH SAM
The aim of this initial consultation is to get to know each other. We want to know your vision, desired aesthetics and functional requirements for your future outdoor lifestyle.
We will assess the site conditions, discuss possibilities, identify any challenges, and set a budget. Just as importantly, you will learn about us, see how we work and gain an understanding of the processes involved to complete your project.
While we prefer to do the consultation face-to-face at your project location, we can also conduct it via phone or video call if need be. Following the consultation, Sam will prepare a tailored project brief and design fee proposal for your consideration.
(Fee applicable)
2.
CREATING YOUR TAILORED SOLUTION
Once the brief and proposal have been approved by you, the De Vries Designs team prepare a concept package that illustrates a true-life representation of what your space will look like.
This package includes:
+ 3D fly-through model
+ Presentation prints with concept images
+ Landscape concept plan, drawn to scale
This stage of the process is a collaborative one, and we invite you to share your ideas, views, likes and dislikes. Together, we will discuss and refine the concept to ensure your perfect outcome is achieved.
3.
Construction
After you have signed the quote and the design has been finalised, council approval needs to be obtained before we commence your landscape build. We will prepare and submit all of the required council planning documents (engineering, building license, construction drawings etc) for you. Please note that timeframes and requirements vary between councils.
This includes:
+ Detailed drawings
+ Council approval
+ Project management
+ Material selection
+ Installation (hard and softscapes)
+ Styling
4.
Handover & Maintenance
Once your landscape project is complete, we ensure you have all the information needed to keep your outdoor space looking its best. You will receive a detailed maintenance guide with seasonal care instructions and recommendations.
For those who prefer to leave it to the experts, the De Vries Maintenance Service makes it easy to enjoy a beautifully maintained outdoor space all year round. Services can be scheduled regularly or booked as needed, leaving you free to sit back, relax and enjoy your garden.
Outdoor spaces we design
New builds & blank canvas spaces
Existing spaces that need reworking
Full-scope outdoor concepts
Featured Transformation
Mt Hawthorn
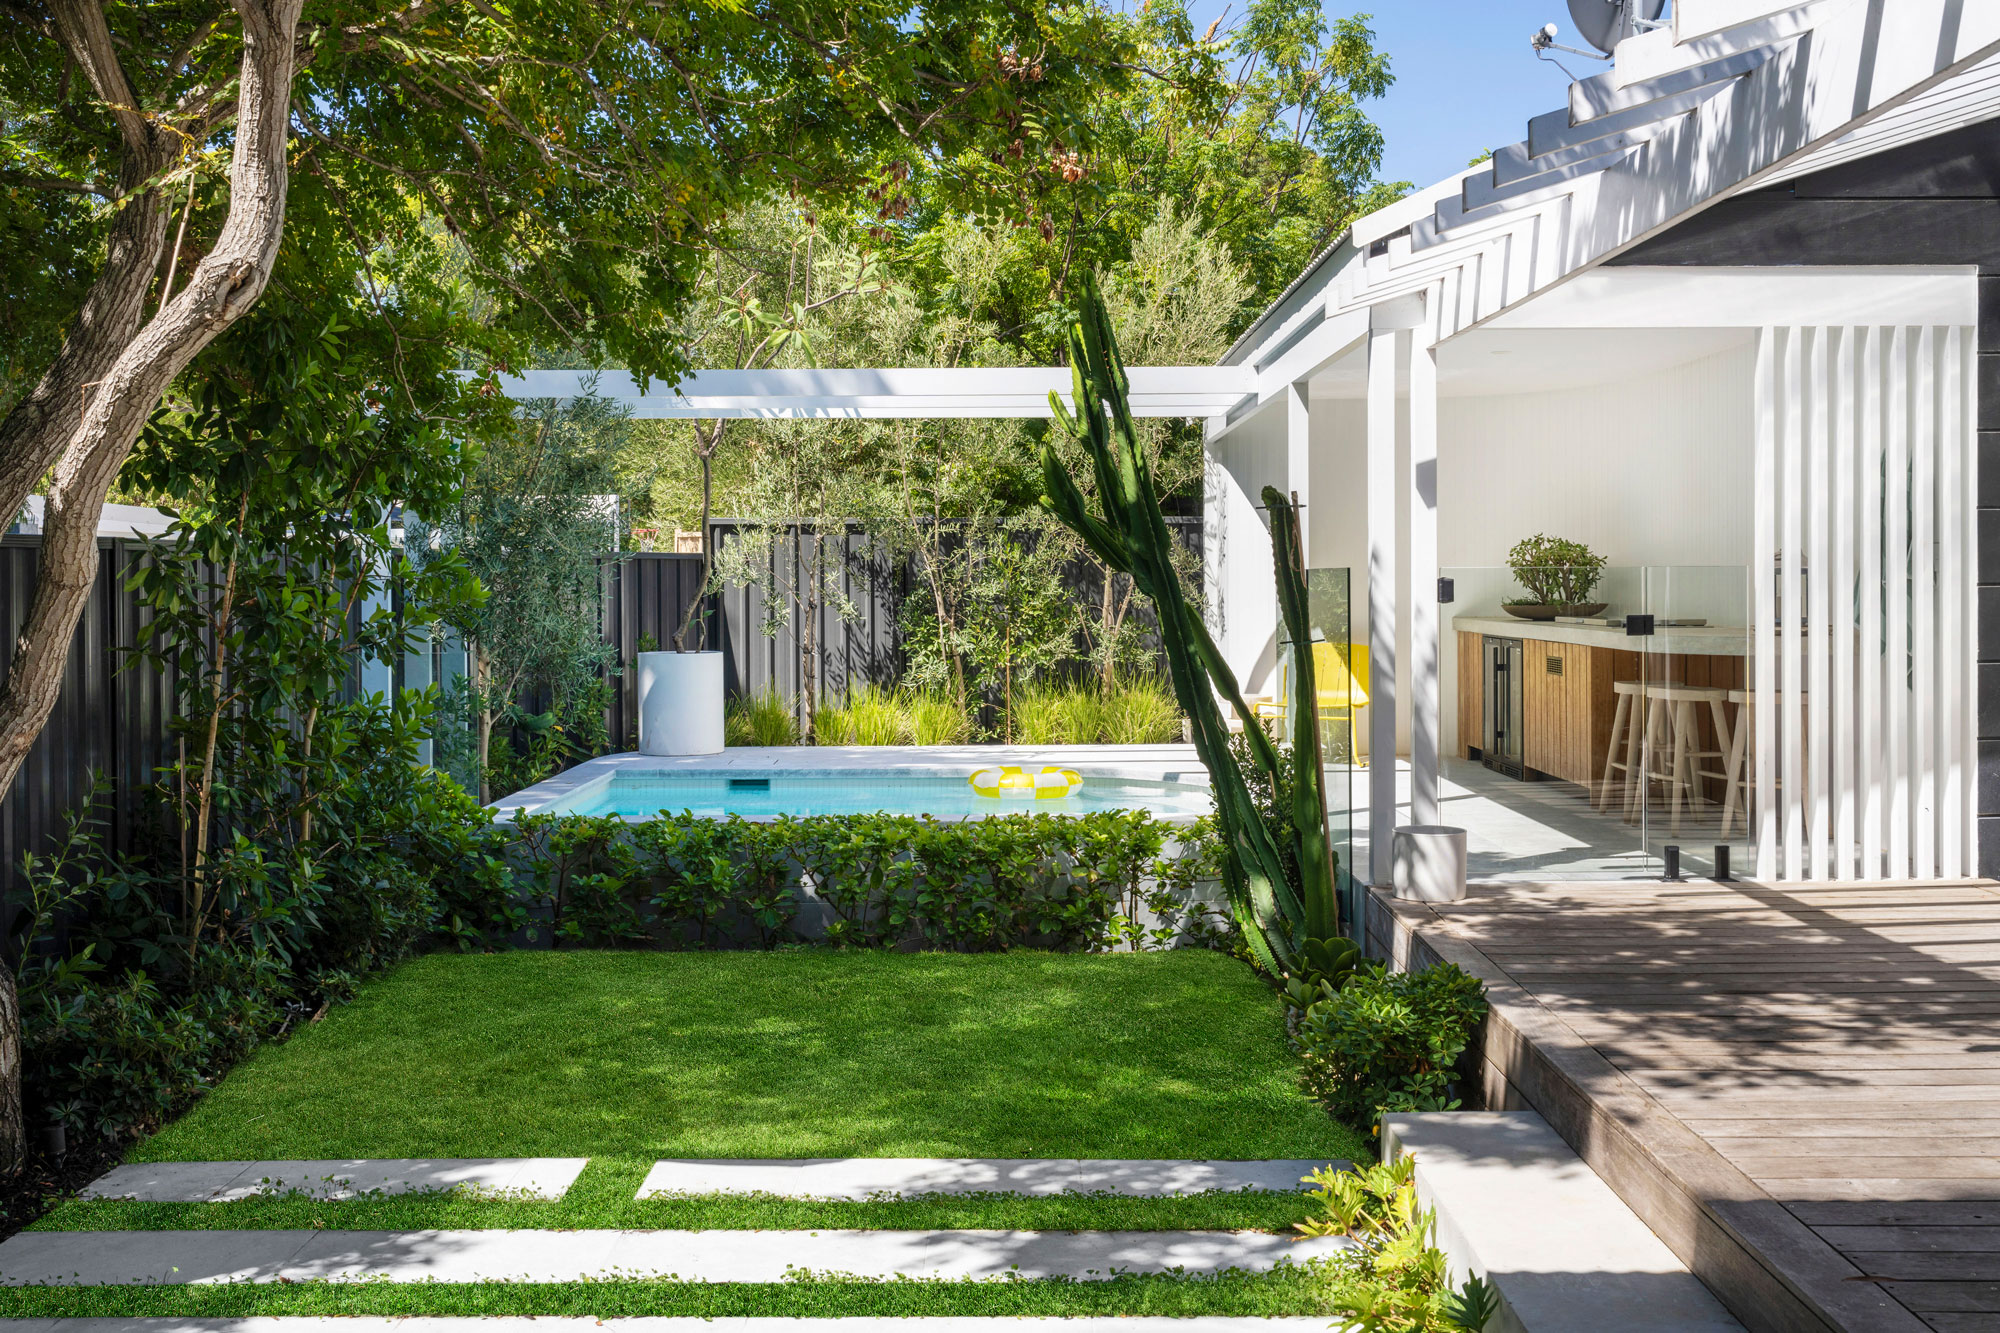
Mediterranean-inspired backyard & pool design
A Mediterranean-inspired outdoor retreat designed to complement a renovated 1960s Perth home, featuring a custom above-ground concrete pool, front yard deck and abundant greenery within a compact space.
Ready to get started?
If you’re ready to plan a complete outdoor space for your Perth home, your first step is a phone consultation to discuss your vision, site and investment range.
Frequently asked questions
Complete outdoor design is the planning and concept stage for your outdoor space. It considers how the full area will work together, including layout, materials, planting, entertaining areas, pool surrounds, access and flow.
Your concept package includes a 3D fly-through model, presentation prints with concept images, a landscape concept plan drawn to scale, recommended material selections and a detailed project quotation.
Yes. The process is collaborative, and we encourage you to share your ideas, likes, dislikes and inspiration so the final concept reflects your vision.
Once the concept is approved, the project can move into quotation, approvals and construction planning.
